
A small kitchen can feel limiting at first, especially when you need room for cooking, storage, appliances, and everyday family life.
With the right small kitchen layout ideas, however, even a compact room can become comfortable, attractive, and surprisingly practical.
The secret is not simply adding more cabinets. It is about using the space intelligently. A well-planned layout can improve movement, create useful storage, and make cooking much easier. Whether you are working with a narrow apartment kitchen, a tiny corner, or a compact family kitchen, there are plenty of ways to make the most of what you have.
Choose a Layout That Works With Your Space

Before buying cabinets or choosing colours, consider the actual shape of your kitchen. The position of doors, windows, plumbing, and electrical outlets can influence which layout will work best.
Some layouts naturally suit smaller kitchens because they keep everything within easy reach.
One-Wall Kitchen Layout
A one-wall kitchen places the cabinets, appliances, and work areas along a single wall. It is one of the simplest solutions for apartments, studios, and open-plan homes.
The biggest advantage is the amount of floor space it leaves available. You can place a small dining table, movable island, or breakfast counter opposite the cabinets without making the room feel overly crowded.
To make this layout more practical, use tall cabinets wherever possible. Floor-to-ceiling storage can provide valuable space for dishes, pantry items, cleaning supplies, and small appliances. Open shelves can also break up a long row of cabinets and give you an easy place to display frequently used items.
Galley Kitchen Layout
A galley kitchen has two parallel runs of cabinets facing each other. This arrangement is particularly useful in narrow rooms because the main cooking areas remain close together.
Imagine preparing dinner without walking from one end of the kitchen to another. Your refrigerator, sink, and stove can all be positioned within a few steps of each other.
Keep one side visually lighter if the kitchen feels narrow. For example, you could use closed cabinets on one wall and a combination of lower cabinets and open shelving on the other. Avoid filling every available section with bulky furniture. A clear walkway is just as important as storage.
L-Shaped Kitchen Layout
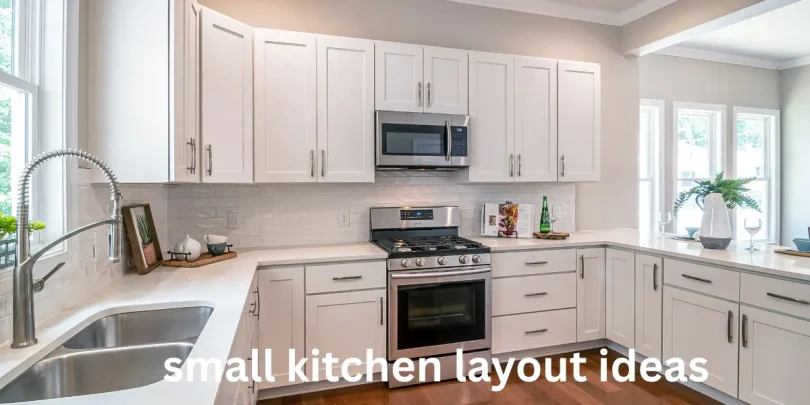
An L-shaped kitchen uses two adjoining walls and leaves the centre relatively open. This makes it a flexible option for small kitchens that need a little more workspace. One wall can hold the main cooking area while the other accommodates the sink, refrigerator, or additional storage.
If space permits, a narrow table or compact island can be added without blocking the main walkway. However, measure carefully before introducing anything into the centre.
A beautiful island that makes it difficult to open your oven door is not a useful island.
Make the Work Triangle More Efficient

The classic kitchen work triangle connects the refrigerator, sink, and cooking area. In a small kitchen, the exact triangle does not have to be perfect, but the basic idea remains useful. You want the main areas of the kitchen to be reasonably close together without creating obstacles.
Think about your normal routine. You take vegetables from the refrigerator, wash them at the sink, prepare them on the counter, and then move them to the stove. A good layout supports that sequence naturally.
If you constantly have to walk around a table, squeeze past an appliance, or cross the entire kitchen to reach the sink, the layout probably needs some adjustment.
Use Vertical Space for Extra Storage
When floor space is limited, look upward. The walls above your countertops can provide valuable storage without taking away walking space.
Install Tall Cabinets
Tall cabinets can turn unused wall height into practical storage. Use the lower sections for items you reach regularly and reserve the higher shelves for things you use less frequently.
Large serving dishes, seasonal cookware, baking equipment, and extra pantry supplies can all be stored higher up. If reaching the top shelves is difficult, keep a small step stool nearby.
Add Open Shelving
Open shelves can make a compact kitchen feel less enclosed than a wall filled completely with upper cabinets.
They are especially useful for everyday items such as mugs, plates, jars, and bowls. The key is to avoid overcrowding them. A few carefully arranged items can look intentional, while shelves packed with miscellaneous objects can quickly make the kitchen feel messy.
Choose Smaller Appliances Where Practical
Appliances can consume a surprising amount of space.
If you rarely cook for a large group, consider whether you actually need oversized appliances. A compact dishwasher, slim refrigerator, smaller microwave, or narrow range may free up valuable room. This does not mean choosing the smallest appliance available. The goal is to choose appliances that match your household’s actual needs.
For example, a family that cooks every evening may benefit more from a full-size oven than from sacrificing cooking capacity simply to save a few inches.
Think about your habits before making the decision.
Create More Countertop Space
Counter space is often one of the biggest challenges in a small kitchen.
You need somewhere to chop vegetables, prepare ingredients, place hot cookware, and organise meals. If your countertops are constantly covered with appliances and containers, cooking becomes frustrating.
Keep Appliances Off the Counter
Look at everything currently sitting on your countertop. Do you use the toaster every day? Keep it accessible. Do you use the blender twice a month? It may deserve a cabinet instead.
The same applies to coffee machines, air fryers, mixers, and other appliances. Store less frequently used items away from the main work surface.
Consider a Rolling Cart
A narrow rolling cart can provide additional workspace and storage while remaining movable. You can roll it into the kitchen when preparing food and move it elsewhere when you need more floor space.
This is particularly useful for renters because it does not require permanent renovation.
Use Corners Properly
Kitchen corners are notorious for becoming wasted spaces. A corner cabinet can sometimes be awkward, but the right storage solution can make it much more useful.
Consider rotating shelves, pull-out organisers, or custom corner drawers. Even a simple shelf can give you somewhere to store items that would otherwise occupy your main cabinets.
Do not automatically assume every corner needs a cabinet, though. In some kitchens, leaving a small section open can improve movement and make the room feel less cramped.
Pick Furniture That Fits the Kitchen
Oversized furniture can make a small kitchen feel even smaller.
Instead of a large dining table, consider a narrow rectangular table, drop-leaf design, or small round table. A breakfast counter can also double as a dining area. Add stools that can slide completely underneath when they are not being used.
The goal is to make every piece of furniture earn its place. If something takes up valuable floor space but has only one purpose, ask whether there is a more flexible alternative.
Try a Compact Kitchen Island
A kitchen island can be useful, but only if the room can accommodate it comfortably. For a small kitchen, consider a slim island rather than a large central block.
A narrow island can provide:
- Extra preparation space
- Additional drawers
- A breakfast area
- Space for baskets or cookware
- A place for small appliances
A movable island is another practical option. You can shift it when cleaning, entertaining, or working with large pots and pans. Always leave enough clearance around the island for comfortable movement and for doors and drawers to open properly.
Use Light Colours Strategically
Colour cannot physically increase the size of a kitchen, but it can change how spacious the room feels. White, cream, pale grey, soft beige, and other light shades reflect more light and can create an airy appearance.
That does not mean a small kitchen has to be completely white. You can introduce personality through wooden details, patterned tiles, darker hardware, colourful accessories, or a feature wall.
If you prefer dark cabinets, balance them with good lighting and lighter surrounding surfaces.
Make Lighting Part of the Layout
Good lighting is essential in a compact kitchen. A single ceiling fixture may leave important work areas in shadow, especially beneath upper cabinets.
Add Under-Cabinet Lighting
Under-cabinet lighting can brighten countertops without taking up any workspace. It makes chopping, washing, and cooking easier while also giving the kitchen a warmer atmosphere in the evening.
Use Multiple Light Sources
Instead of relying on one central light, combine different types of lighting.
Pendant lights can work over a breakfast counter, while recessed or ceiling lighting can illuminate the main room. Under-cabinet lighting can handle focused task lighting.
Layered lighting makes a small kitchen feel more considered and comfortable.
Use Drawers Instead of Deep Cabinets
Deep cabinets often become storage black holes. You place something at the back and then forget it exists until you have to pull everything out.
Drawers can solve this problem. Wide drawers are excellent for pots, pans, utensils, food containers, and kitchen tools. You can see the contents immediately and pull everything toward you.
For narrow spaces, slim drawers can hold spices, oils, chopping boards, and other small items.
Organise the Inside of Cabinet Doors
The inside of a cabinet door is another opportunity for storage.
Small racks can hold:
- Spices
- Measuring spoons
- Cleaning supplies
- Kitchen towels
- Cutting boards
- Wraps and bags
Just make sure the added storage does not prevent the cabinet door from closing properly.
Keep the Countertops Visually Clean
A small kitchen can look cluttered very quickly. Even when the room is technically organised, too many objects on the countertop can make the entire space feel chaotic.
Try keeping only the things you use regularly within sight.
Store food packets in containers, group similar items together, and give frequently used tools a designated home. A clear countertop creates an immediate sense of space.
Use Multi-Purpose Storage
In a compact kitchen, flexible storage is incredibly useful. Look for pieces that can perform several functions.
A bench can provide seating and hidden storage. An island can provide preparation space and drawers. A breakfast counter can function as both a dining area and a workspace.
Even a simple shelf can serve as a place for dishes, cookbooks, and decorative pieces. The more functions one item can perform, the less furniture you need.
Make the Most of Awkward Spaces
Not every kitchen has perfectly shaped walls. You may have a narrow gap beside the refrigerator, an unused section beneath a counter, or a small area above the cabinets.
These spaces can often be turned into useful storage. A slim pull-out unit can fit between cabinets and appliances. Baskets can make use of awkward shelves. Hooks can transform an empty wall into storage for utensils or mugs.
Before buying anything, walk around your kitchen and identify spaces that currently serve no purpose.
Use Glass to Create an Open Feel
Glass-front cabinet doors can make upper storage feel lighter. Instead of seeing a continuous wall of solid cabinetry, your eye can see through part of the storage area. Use glass-front cabinets for attractive dishes, glasses, or neatly arranged containers.
If you do not want to maintain perfectly organised cabinets, use glass sparingly. Open storage looks best when the contents are reasonably tidy.
Keep the Kitchen Easy to Move Through
Storage is important, but movement matters just as much.
You should be able to open the refrigerator, oven, cabinets, and drawers without creating a traffic jam. Think about how several people will use the kitchen at the same time. If one person is cooking while another is making tea or washing dishes, the layout should allow them to move around each other without constant interruptions.
This is where accurate measurements become extremely important.
Add Personality Without Adding Clutter
Small does not have to mean boring. You can still create a kitchen that reflects your style.
Choose one or two decorative features rather than covering every surface. A patterned backsplash, statement pendant light, attractive artwork, colourful stools, or a few plants can add character.
Wooden accents can bring warmth to a modern kitchen, while black hardware can give simple cabinets a sharper appearance. The trick is knowing when to stop.
Small Kitchen Layout Ideas for Different Needs
The best arrangement depends on how you actually use the room.
For Someone Who Loves Cooking
Prioritise counter space, a practical cooking zone, and easy access to frequently used ingredients. Keep knives, chopping boards, pans, and spices close to the preparation and cooking areas.
For a Small Family
Storage should be a major priority. Use tall cabinets, deep drawers, and organised pantry sections to keep everyday items accessible. A small breakfast counter can also provide an informal eating space without requiring a separate dining area.
For a Rental Kitchen
Focus on changes that do not require permanent construction. Rolling carts, removable hooks, organisers, countertop shelves, and freestanding storage can make a significant difference.
For an Open-Plan Home
Try to keep the kitchen visually tidy because it is constantly visible from the surrounding living areas. Closed storage can hide clutter, while a carefully designed island can create a natural boundary between the kitchen and living space.
Mistakes to Avoid in a Small Kitchen
Even a good layout can become frustrating when the space is overloaded. One common mistake is buying too much furniture. More storage does not automatically mean better storage.
Another problem is ignoring the walking path. A kitchen can look beautiful in a photograph but feel uncomfortable when you actually use it. Choosing appliances before planning the cabinets can also create problems. Appliance dimensions should be considered early in the design process.
Finally, avoid storing everything within sight. Open shelves and countertop storage are useful, but too many visible objects can make a compact kitchen appear crowded.
You may also like these
Brilliant Tips on How to Keep Kitchen Clean Daily
Easy Secrets for How to Clean Kitchen Countertops
Easy Ways: How to Remove Kitchen Grease for Good
Brilliant Easy Kitchen Cleaning Tips for a Fresh Kitchen
Easy Secrets: How to Clean Kitchen Appliances
How to Plan Your Kitchen Before Spending Money
You do not need to start with an expensive renovation. Begin by measuring the room carefully. Note the location and size of windows, doors, existing plumbing, electrical outlets, and appliances.
Then make a simple list of everything you need to store. Separate those items into categories such as cookware, dishes, food, cleaning supplies, appliances, and everyday utensils. Next, consider how you move around the kitchen while preparing a normal meal.
This exercise can reveal problems that are easy to miss when you are simply looking at an empty room. Once you understand your needs, you can choose a layout and storage solutions that genuinely fit your lifestyle.
Final Thoughts
A compact kitchen does not have to feel like a compromise. With thoughtful planning, smart storage, suitable furniture, and a layout that matches the way you cook and move, even the smallest room can become practical and inviting. From a simple one-wall design to a hardworking galley or flexible L-shaped arrangement, the right choices can completely change how the space feels. The best small kitchen layout ideas are not about squeezing more things into the room—they are about making every inch work harder while keeping the kitchen comfortable, organised, and enjoyable to use.
FAQs
What is the best layout for a small kitchen?
A galley, L-shaped, or one-wall layout can work especially well in a small kitchen because these designs make efficient use of limited floor space.
How can I make a small kitchen look bigger?
Use light colours, reflective surfaces, streamlined cabinets, open shelving, and effective lighting. Keeping countertops uncluttered can also make the room feel more spacious.
What kitchen layout saves the most space?
A one-wall or galley layout can be highly space-efficient. The right choice depends on the room’s dimensions, doors, windows, and available storage.
Can an L-shaped kitchen work in a small space?
Yes. An L-shaped kitchen can make good use of two adjoining walls while leaving the centre of the room open for movement.
How do I add storage to a small kitchen?
Use tall cabinets, corner storage, pull-out organisers, drawer dividers, magnetic racks, and storage solutions inside cabinet doors to maximise unused areas.